
Washroom Partitions
Toilet, urinal and changing-room cubicles in HPL and WPC.
Cubicles built for commercial washrooms
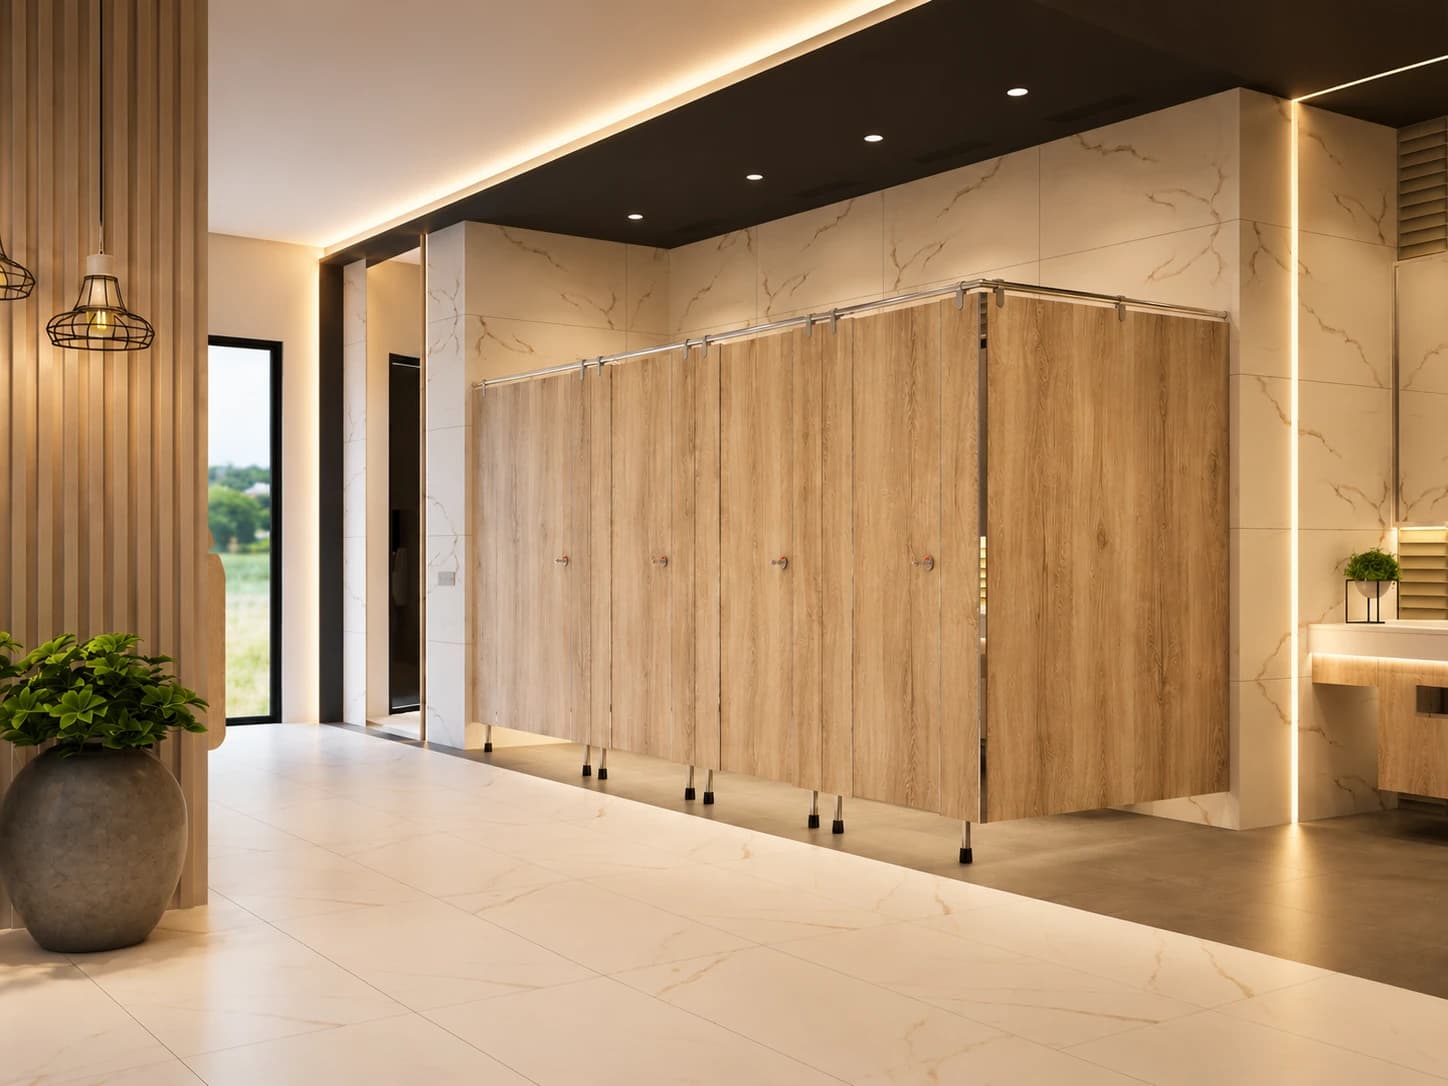
We design, manufacture and install washroom partitions — toilet cubicles, urinal screens, changing rooms and shower cubicles — in 12 mm HPL compact laminate and 18 mm WPC, with SS 304 hardware throughout.
Send us the washroom layout and we'll return a cubicle drawing, a finish selection and a per-cubicle quote, then measure on site before we cut anything.
Pieces in this collection
Browse the washroom partitions pieces we design, build and install — enquire on any to get a tailored quote.
 New
NewToilet Cubicle Partitions
12 mm HPL compact laminate · SS 304 hardware
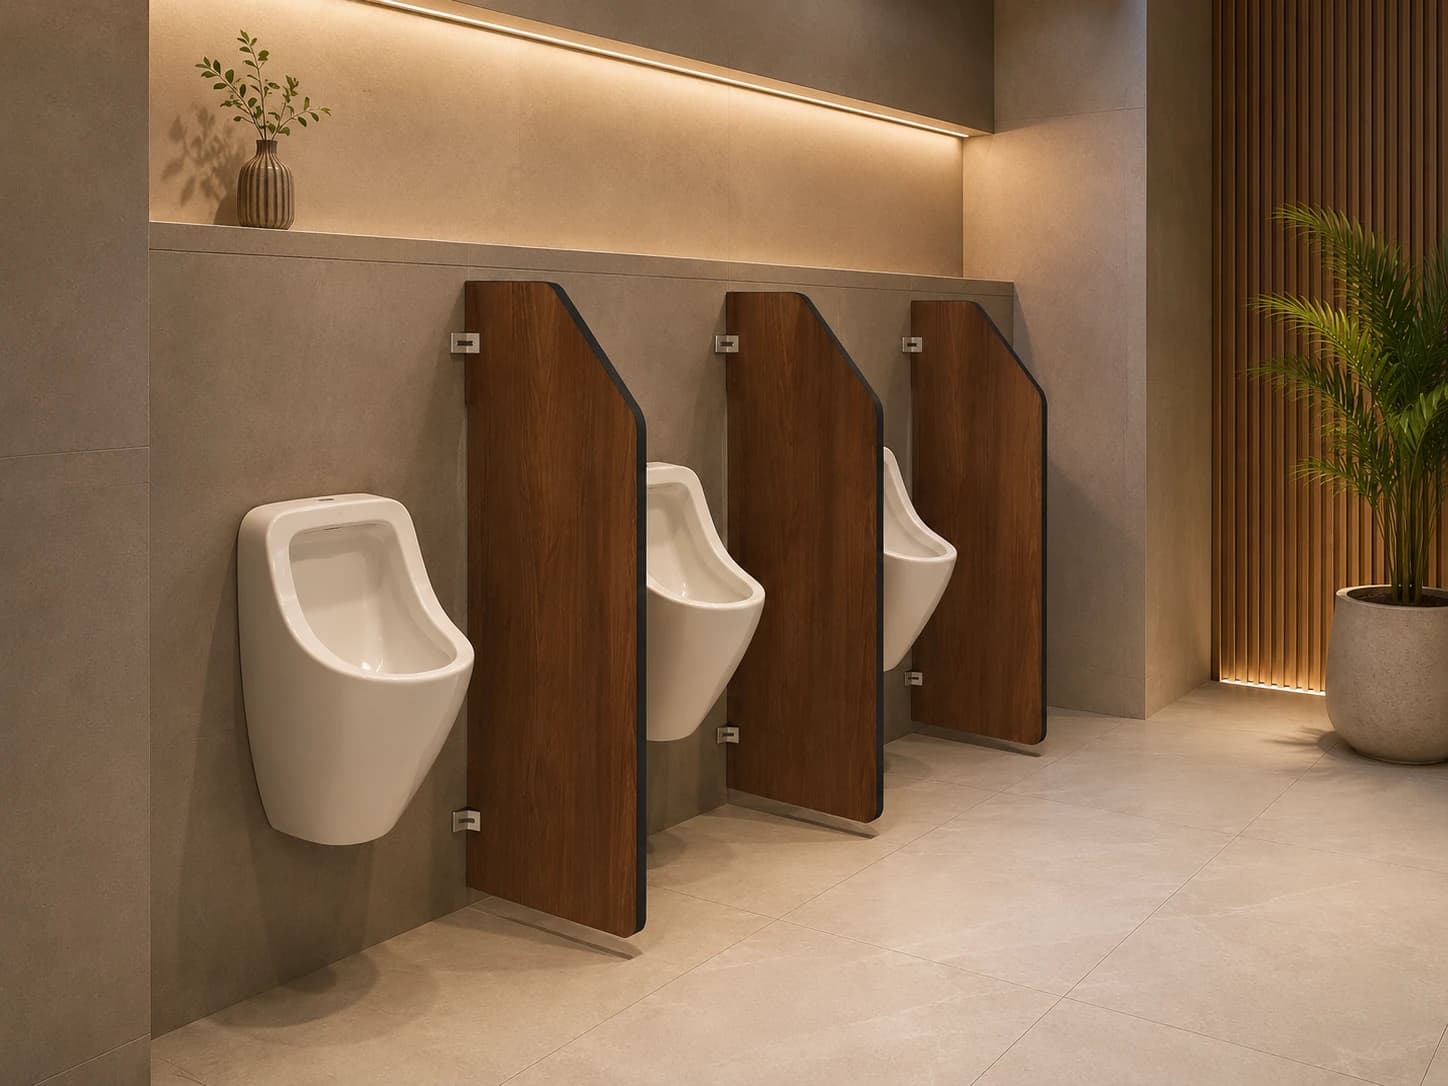
Urinal Partition Panel
12 mm HPL compact laminate · SS 304 brackets
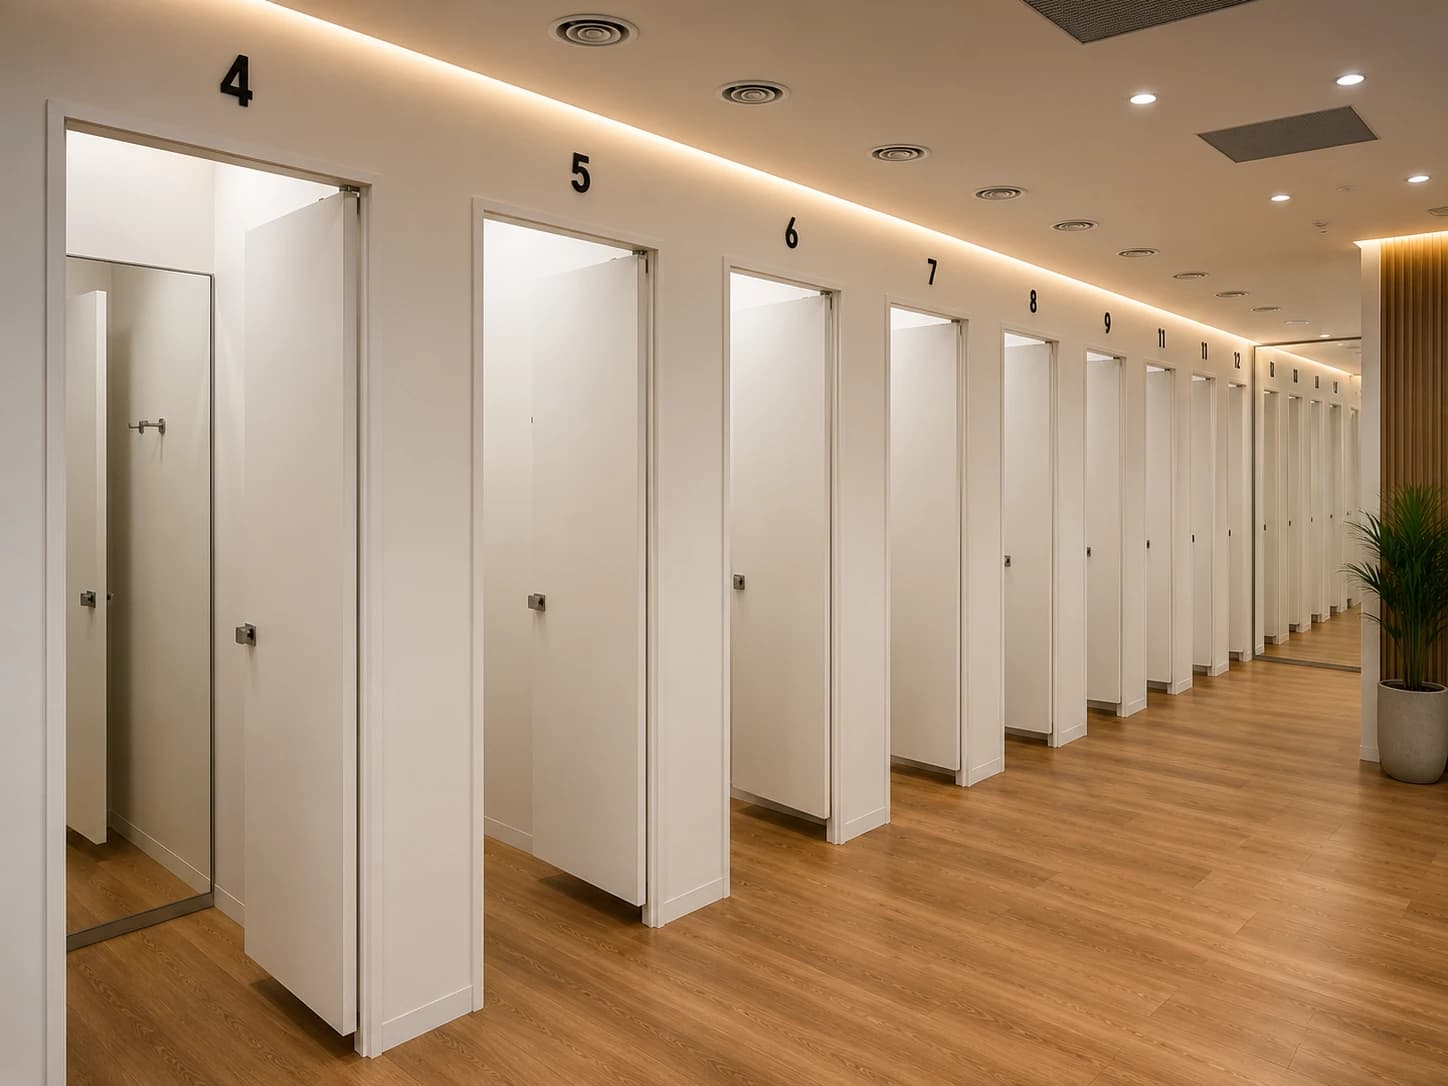
Changing Room Cubicle
12 mm HPL compact laminate · SS 304 hardware
A look at the range
Materials we use
Panels are 12 mm HPL compact laminate — a solid, self-supporting sheet that will not swell, warp or harbour damp — or 18 mm WPC where the budget is tighter. Every fitting is SS 304.
- 12 mm HPL compact laminate
- 18 mm WPC board
- SS 304 hardware
- Anodised aluminium channels
- Sealed, machine-polished edges
- Flame-retardant grade on request
Typical sizes
| Element | Standard size | Notes |
|---|---|---|
| Toilet cubicle | 900 × 1200–1500 mm | Sized to the sanitaryware and layout |
| Panel height | 2000 mm on 150 mm legs | 2150 mm overall; full height on request |
| Urinal partition | 400 × 900 mm | Cut to size on request |
| Accessible cubicle | 900 mm clear opening | Planned to NBC turning-circle rules |
Specified to your washroom
Measured on site
Cubicles cut to your washroom after a site measure, not to a fixed module.
Built for footfall
Panel, hinge and lock grade chosen for how heavily the washroom is used.
Sector-specific
Detailing for offices, malls, hospitals, schools, gyms and factories.
Care guide
- Clean panels with a mild detergent and a soft cloth.
- Avoid abrasive powders and solvent cleaners on the laminate.
- Check and adjust hinge tension twice a year.
- Keep support legs and floor fixings free of standing water.
Enquire about this collection
Send an enquiry about the Washroom Partitions collection and we'll tailor it to your space and budget.